
1589 VESTA DR
Harrisburg, PA 17112
- 3 Beds
- 2 Baths Full Baths: 1 Half Baths: 1
- 1,772 SqFt
- 9,583 Lot Size
- 1985 Year Built
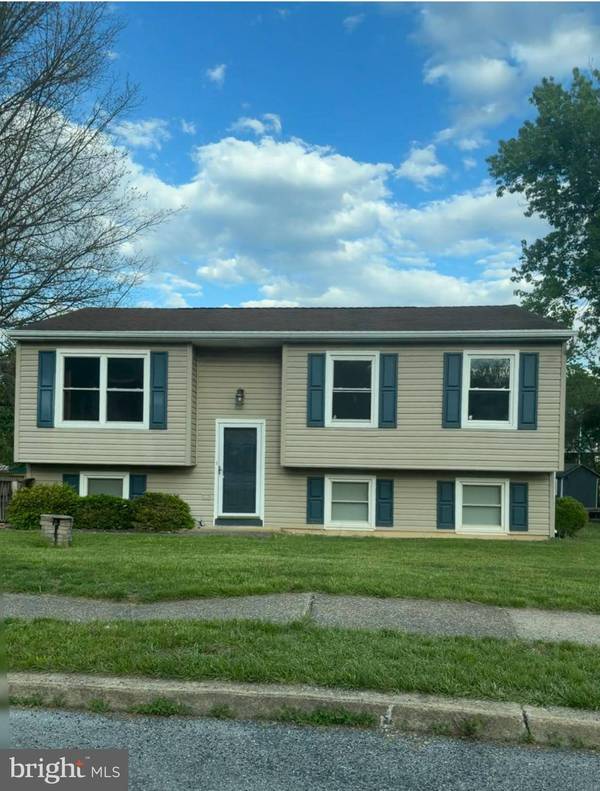
The home sits on a nearly quarter-acre lot (9,626 sq ft) with a peaceful setting at the very end of Vesta Drive, offering minimal traffic and extra privacy. Inside, buyers will appreciate a functional layout with a bright main living area, dining space, and a kitchen designed for everyday convenience. The finished basement creates added living options, while the large rear deck is ideal for entertaining, grilling, or simply enjoying the outdoors. With a little TLC to make it your own, don't miss out on this great home.
GALLERY
PROPERTY DETAIL
Key Details
Sold Price $272,0000.8%
Property Type Single Family Home
Sub Type Detached
Listing Status Sold
Purchase Type For Sale
Square Footage 1, 772 sqft
Price per Sqft $153
Subdivision None Available
MLS Listing ID PADA2060002
Sold Date 06/26/26
Style Bi-level
Bedrooms 3
Full Baths 1
Half Baths 1
HOA Y/N N
Abv Grd Liv Area 972
Year Built 1985
Available Date 2026-05-20
Annual Tax Amount $3,291
Tax Year 2025
Lot Size 9,583 Sqft
Acres 0.22
Property Sub-Type Detached
Source BRIGHT
Location
State PA
County Dauphin
Area Lower Paxton Twp (14035)
Zoning RESIDENTIAL
Rooms
Basement Fully Finished, Full
Main Level Bedrooms 2
Building
Lot Description Level
Story 1
Foundation Brick/Mortar
Above Ground Finished SqFt 972
Sewer Public Sewer
Water Public, Well
Architectural Style Bi-level
Level or Stories 1
Additional Building Above Grade, Below Grade
New Construction N
Interior
Hot Water Other
Heating Wood Burn Stove
Cooling None
Fireplace N
Heat Source Electric
Exterior
Exterior Feature Deck(s)
Water Access N
Roof Type Asbestos Shingle
Accessibility None
Porch Deck(s)
Garage N
Private Pool No
Schools
Elementary Schools Linglestown
Middle Schools Linglestown
High Schools Central Dauphin
School District Central Dauphin
Others
Senior Community No
Tax ID 35-015-163-000-0000
Ownership Fee Simple
SqFt Source 1772
Acceptable Financing Cash, Conventional
Listing Terms Cash, Conventional
Financing Cash,Conventional
Special Listing Condition Standard
SIMILAR HOMES FOR SALE
Check for similar Single Family Homes at price around $272,000 in Harrisburg,PA

Pending
$229,900
801 N MOUNTAIN RD, Harrisburg, PA 17112
Listed by Iron Valley Real Estate of Central PA3 Beds 1 Bath 1,008 SqFt
Active
$330,000
5109 RIDGEVIEW DR, Harrisburg, PA 17112
Listed by GALE'S PORTFOLIO MANAGEMENT LLC5 Beds 3 Baths 2,532 SqFt
Active
$395,000
5897 TYLER DR, Harrisburg, PA 17112
Listed by Century 21 Realty Services3 Beds 3 Baths 2,814 SqFt
CONTACT
